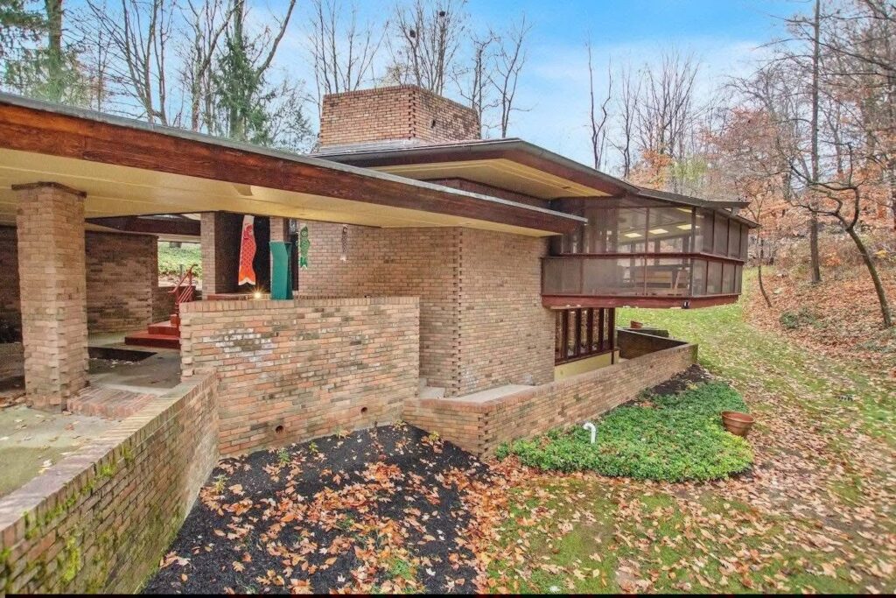
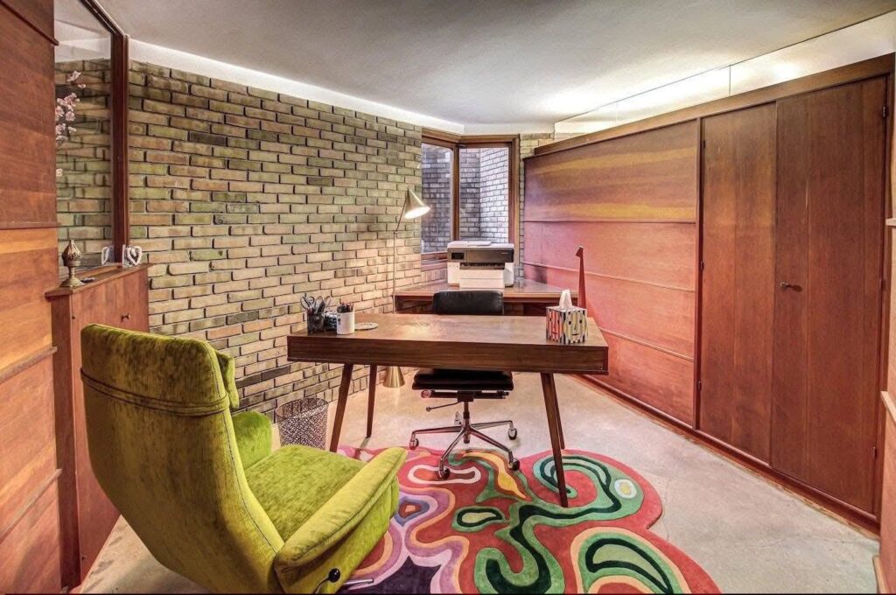
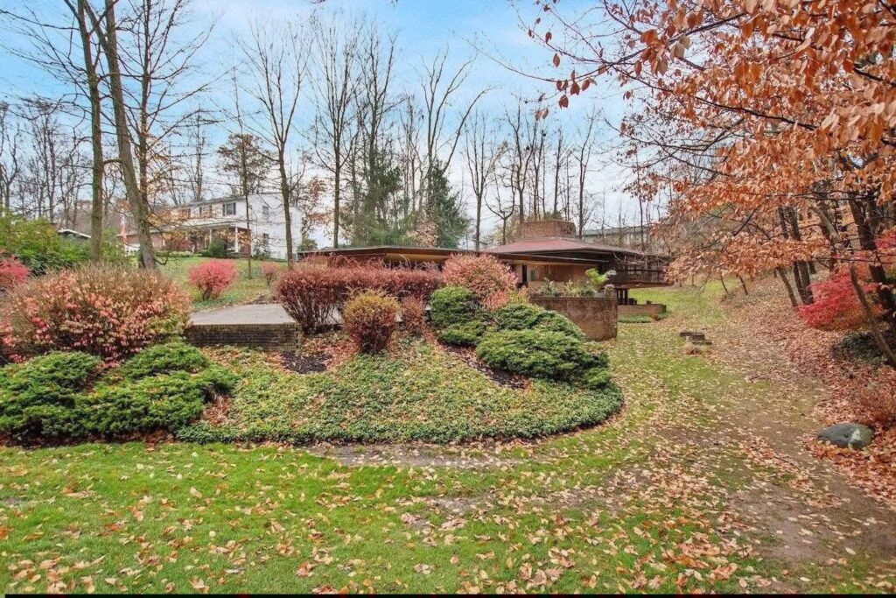
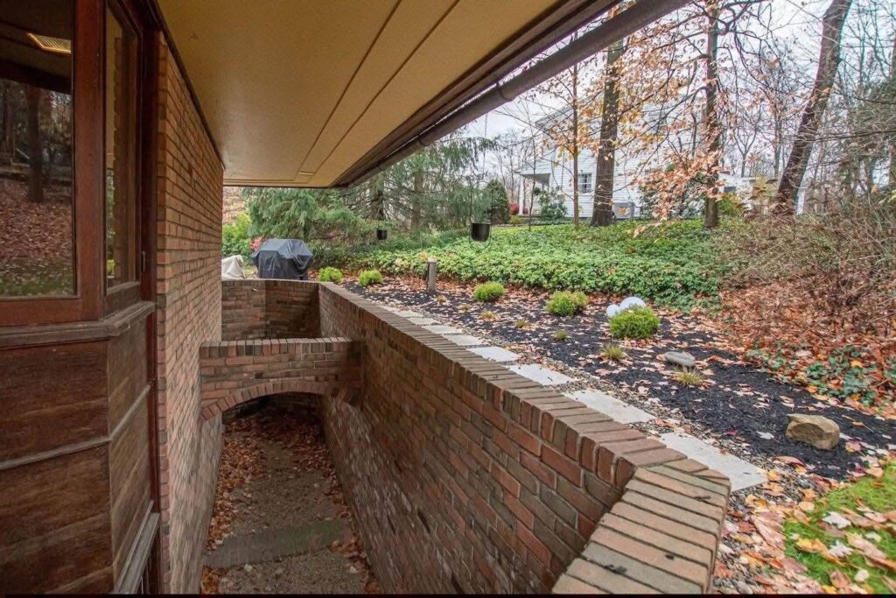
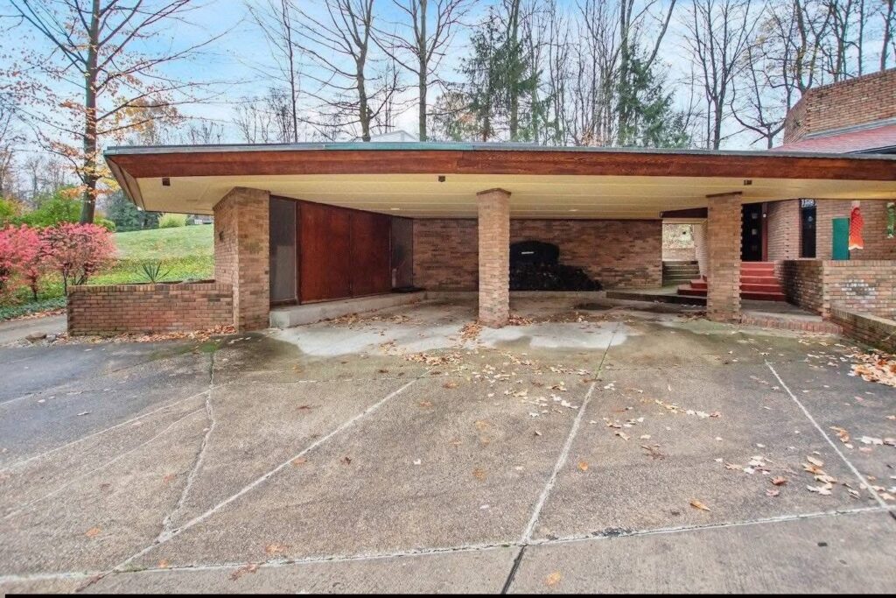
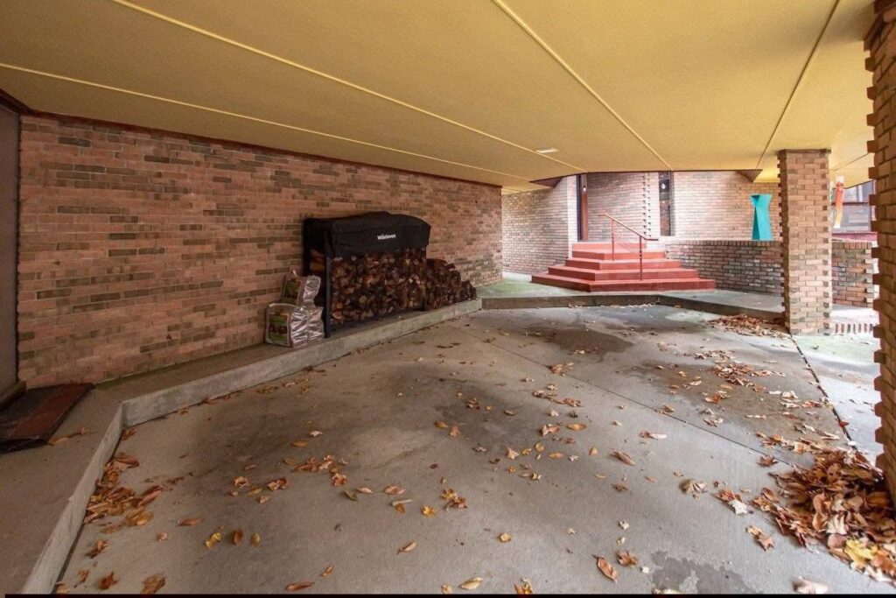
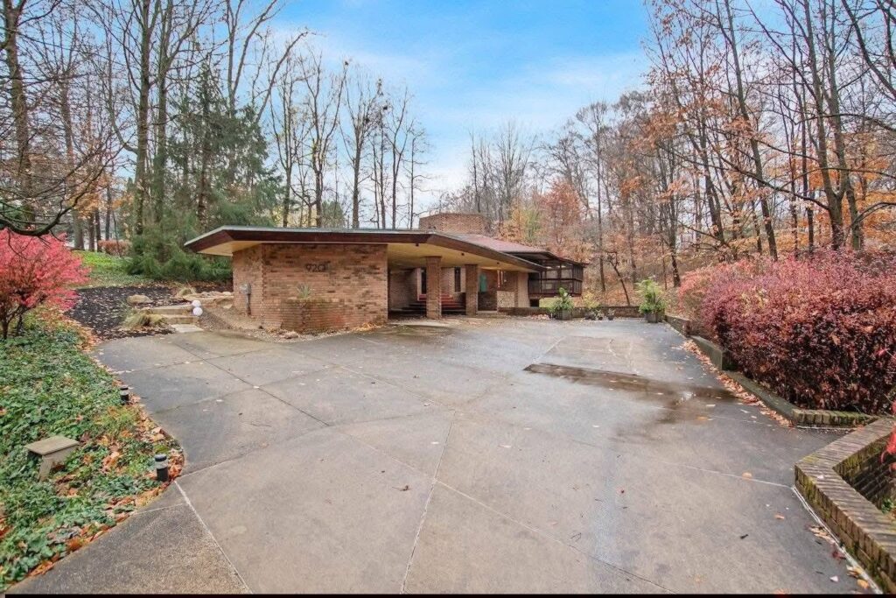
Hidden in the peaceful surroundings of Copley, Ohio, stands a remarkable home that feels less like a traditional residence and more like a carefully crafted work of art. Built in 1962 by an architect influenced by the legendary Frank Lloyd Wright, this extraordinary Mid-Century Modern property showcases bold design, natural materials, and a creative layout that makes every room feel like a discovery.
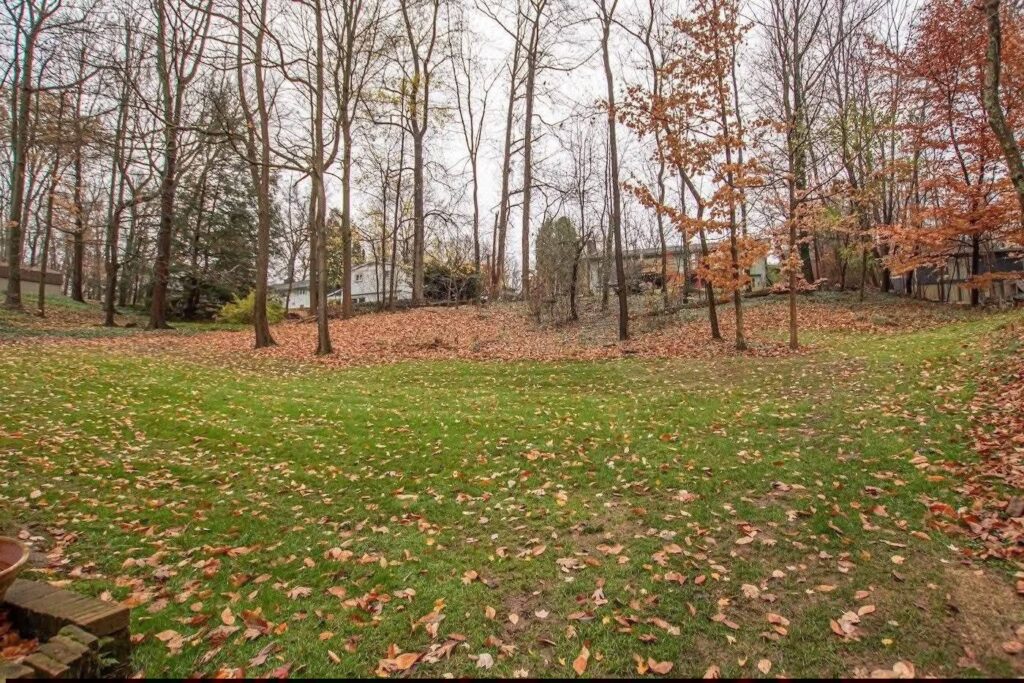
Located at 920 Wallwood Dr, Copley, Ohio, this unique home offers approximately 2,000 square feet of living space, three bedrooms, two and a half bathrooms, and sits on a beautifully landscaped 0.59-acre lot. With its geometric architecture, dramatic ceilings, polished concrete floors, and connection to the surrounding landscape, this residence represents a rare example of architectural creativity from the golden age of modern design.
Unlike conventional homes built around simple layouts and predictable rooms, this property embraces movement, discovery, and imagination. Every hallway, angle, window, and material choice contributes to an experience that feels almost like walking through a private gallery.
A Home Inspired by Architectural Greatness
The influence of Frank Lloyd Wright is immediately noticeable throughout the home. Wright’s philosophy focused on harmony between architecture and nature, open living spaces, natural materials, and thoughtful connections between indoor and outdoor environments.
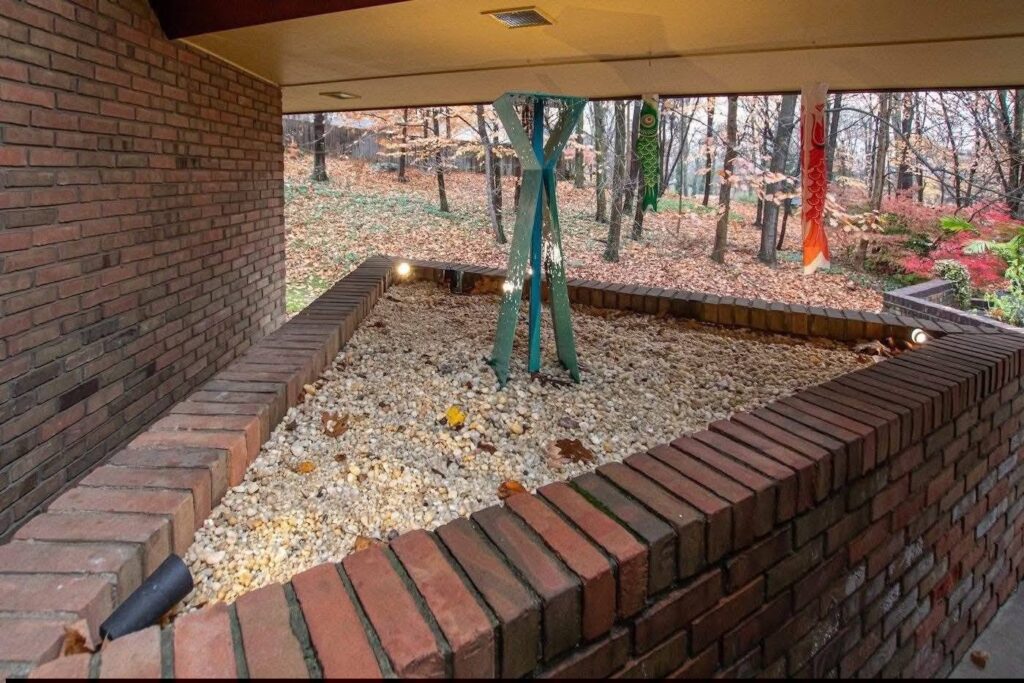
This residence captures that spirit through its use of warm wood tones, exposed brick, large windows, and carefully designed transitions between spaces.
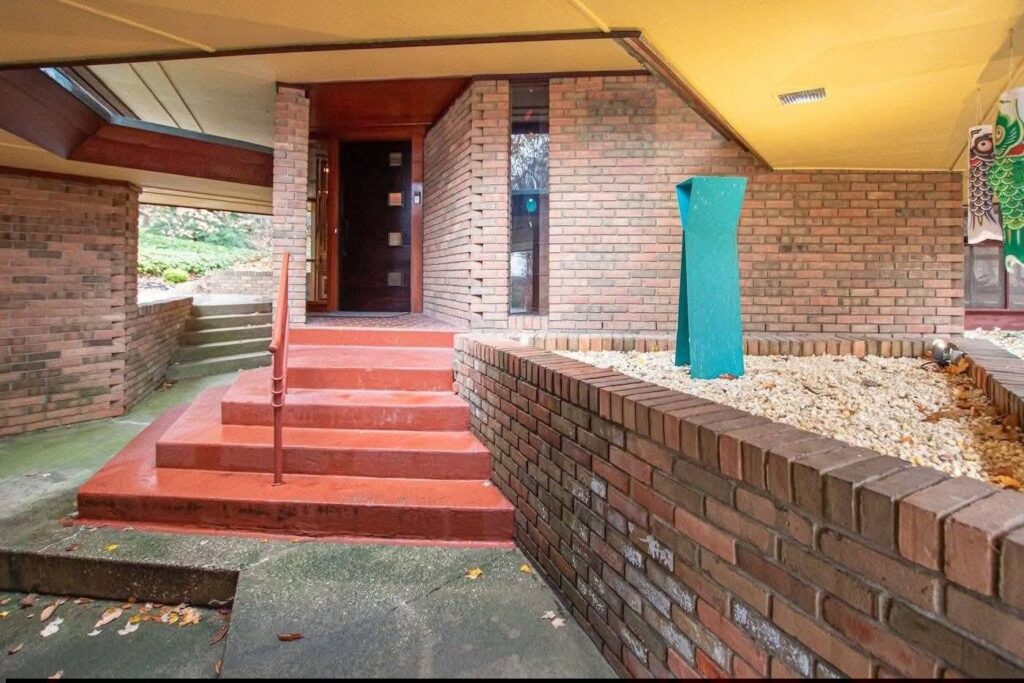
From the moment you enter through the custom front door, the home reveals its artistic personality. The design avoids ordinary layouts and instead creates a sense of exploration, with unique perspectives and changing views from one area to another.
For architecture enthusiasts, this is not simply a house—it is a preserved example of Mid-Century Modern creativity.
The Spectacular Great Room
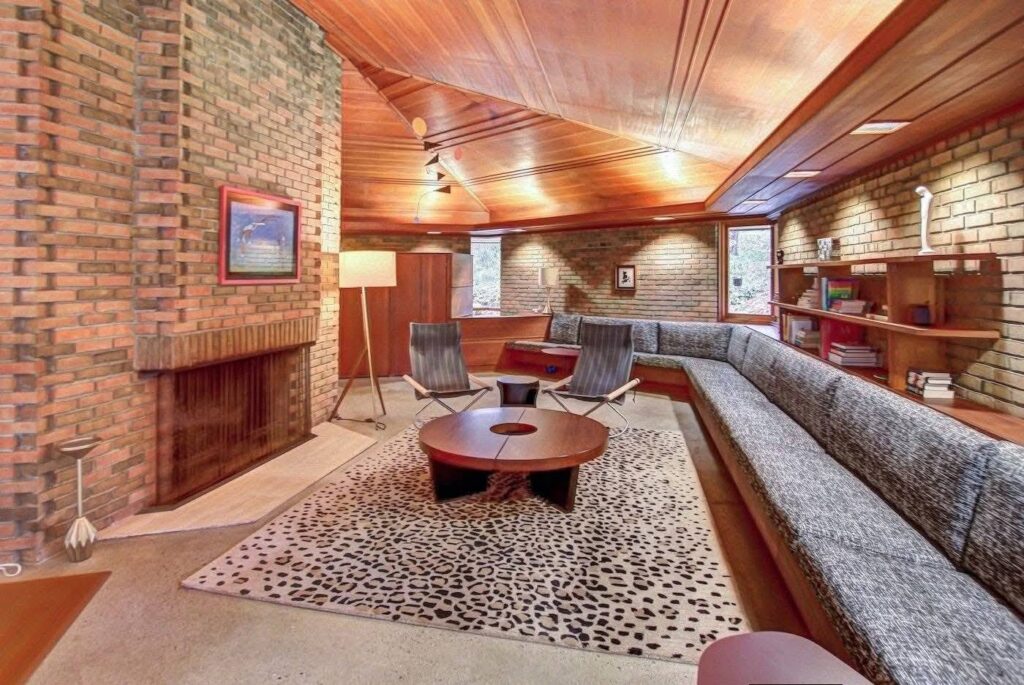
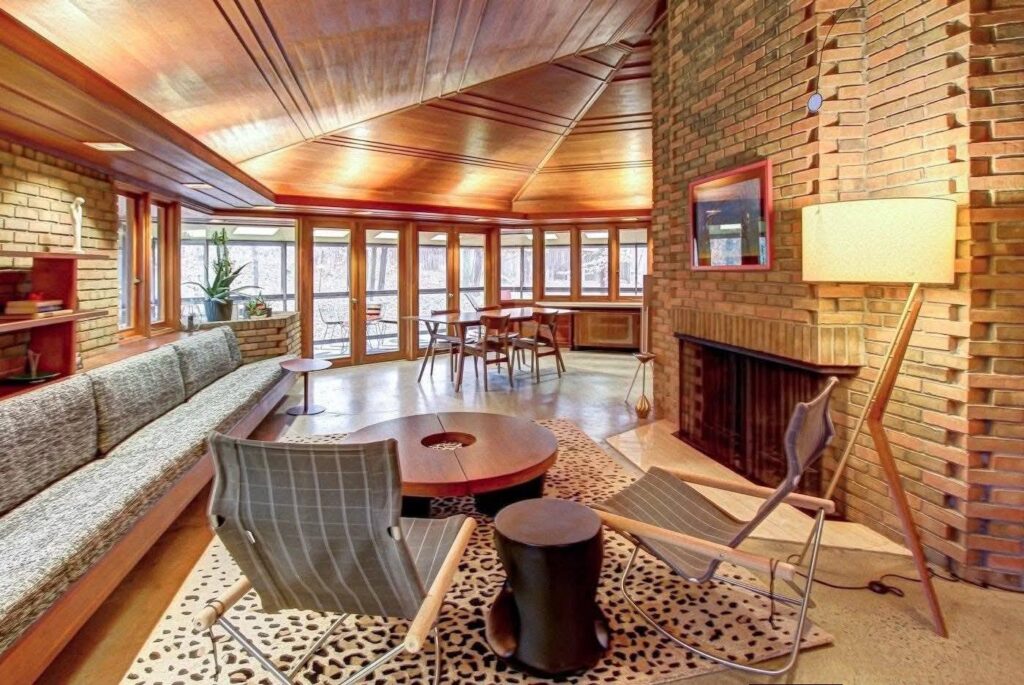
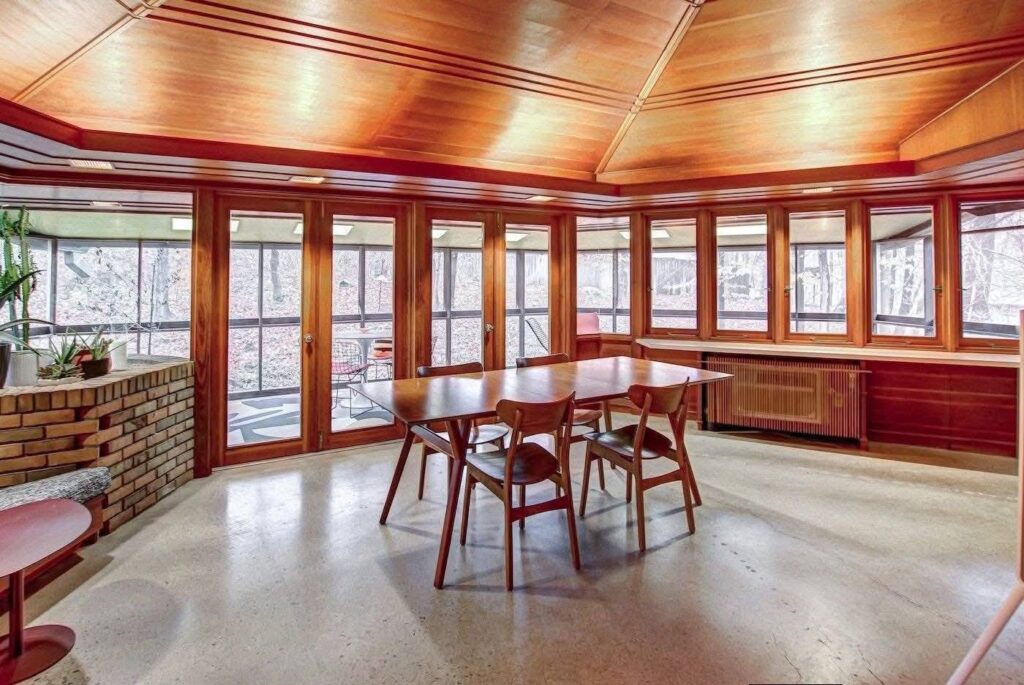
The centerpiece of the home is undoubtedly the impressive great room.
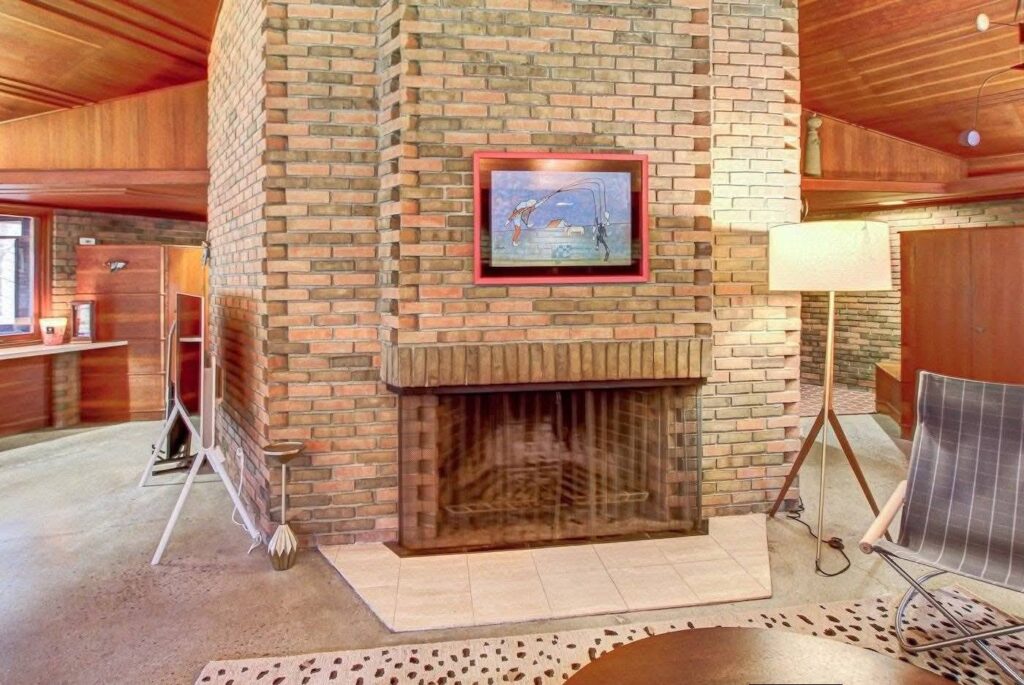
Featuring soaring ceilings covered in rich marine cherry wood, this space immediately creates a dramatic atmosphere. One of the most memorable details is the integrated lighting beneath the wood ceilings, creating a warm glow that transforms the room during evening hours.
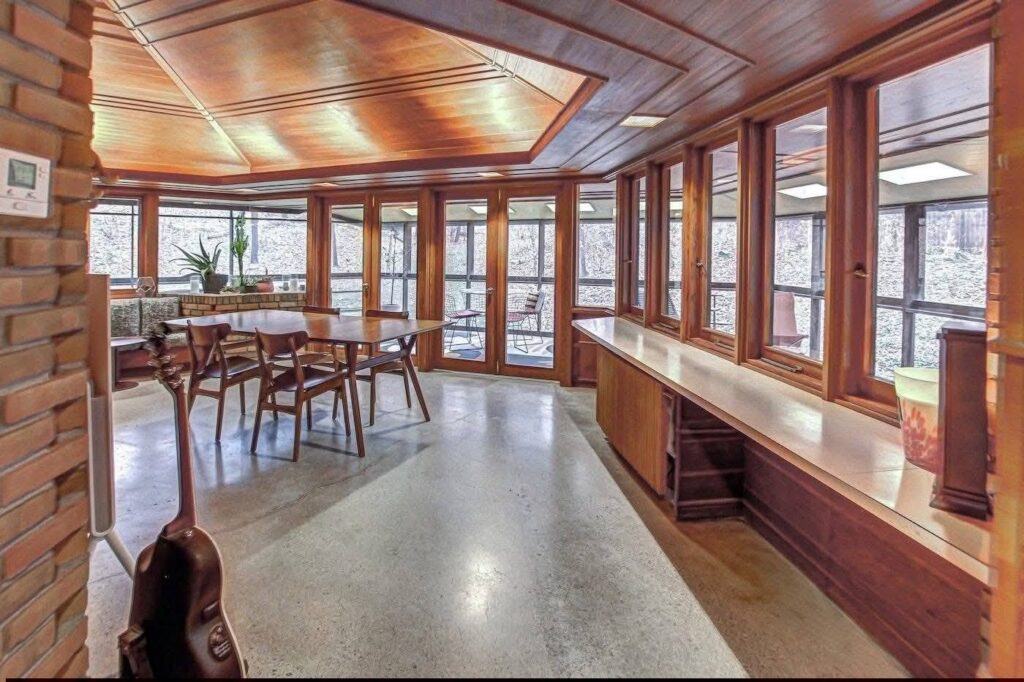
The polished concrete floors provide a modern contrast to the natural warmth of the wood, while built-in bench seating and custom shelving add both function and character.
A beautiful brick fireplace anchors the room, creating a cozy gathering place during colder Ohio winters. Whether used for entertaining guests, displaying artwork, reading, or simply relaxing, the great room represents the home’s architectural identity.
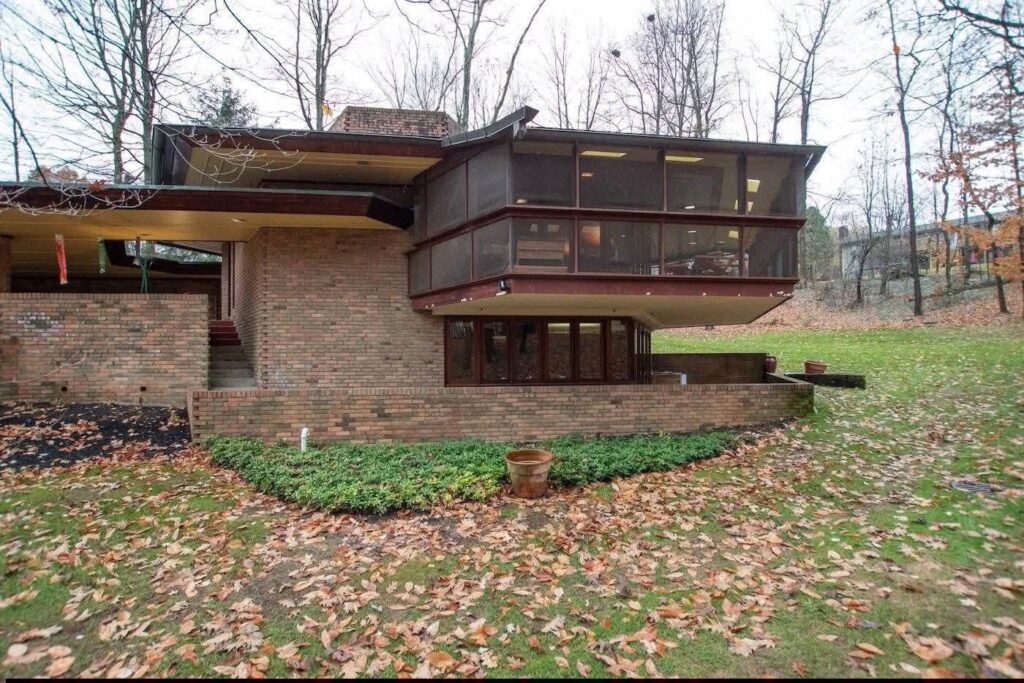
Walls of Glass and Indoor-Outdoor Living
One of the defining features of Mid-Century Modern architecture is the relationship between interior and exterior spaces, and this home achieves that beautifully.
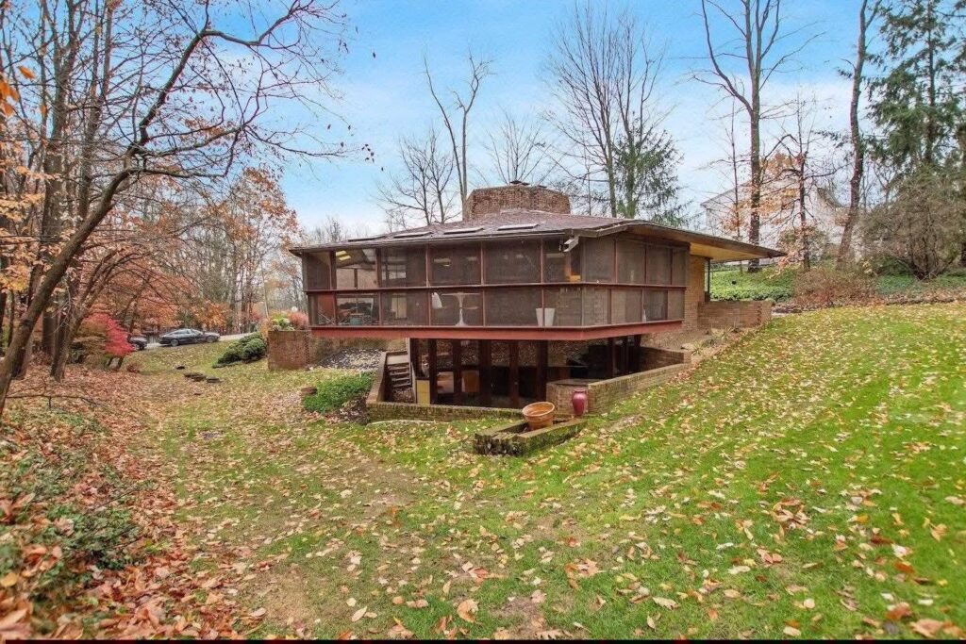
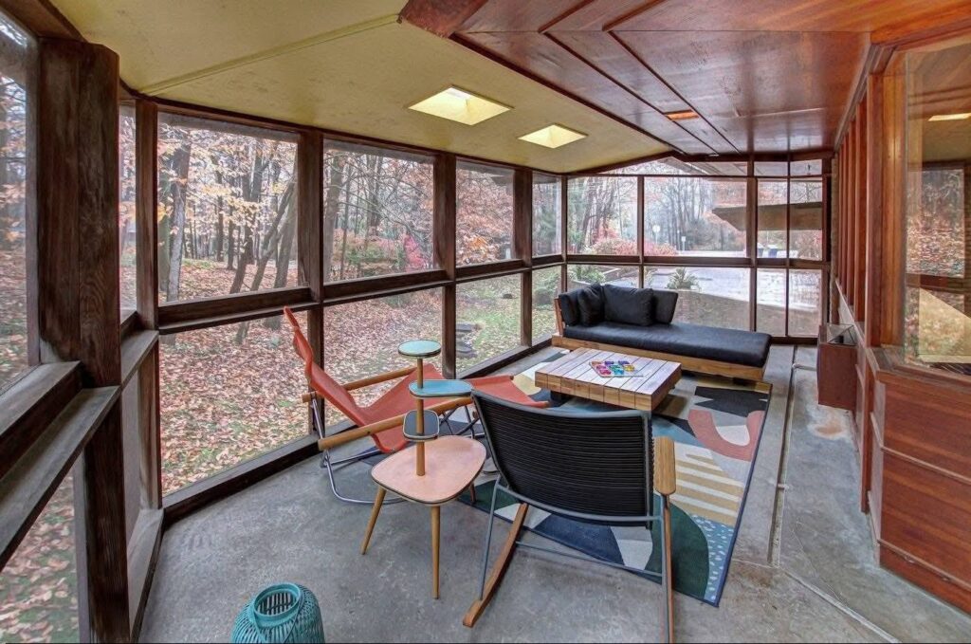
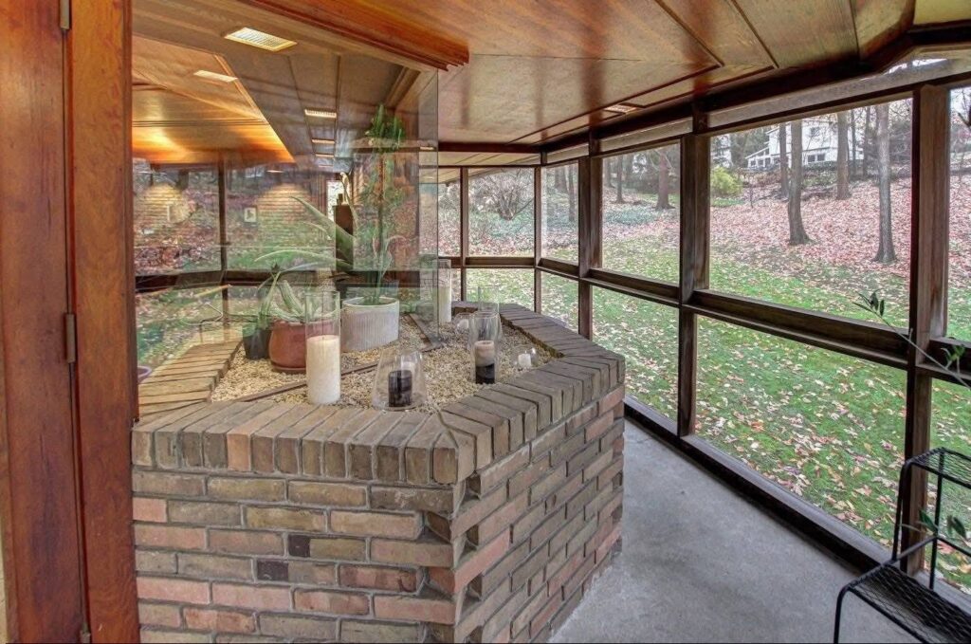
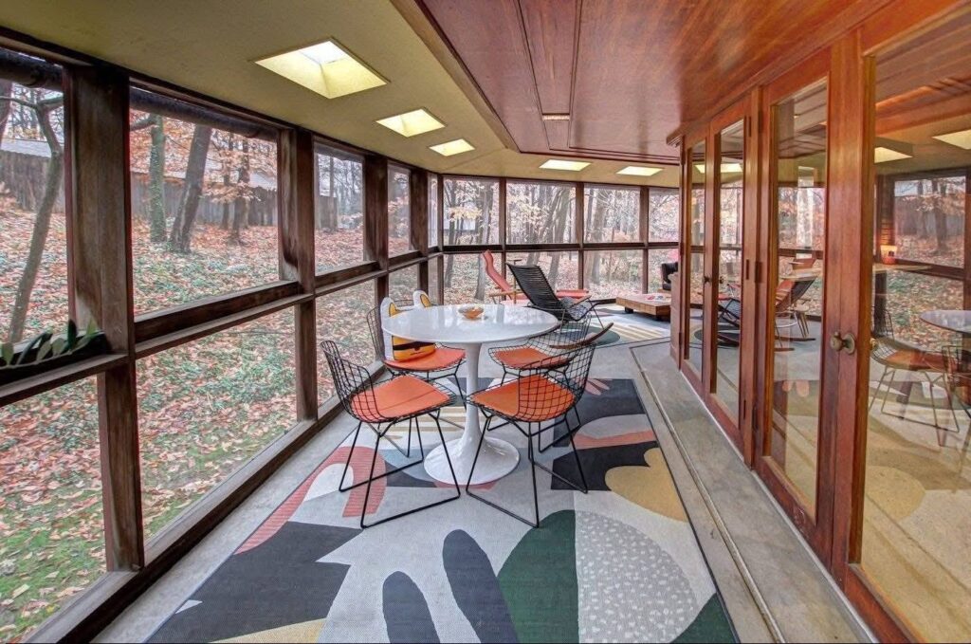
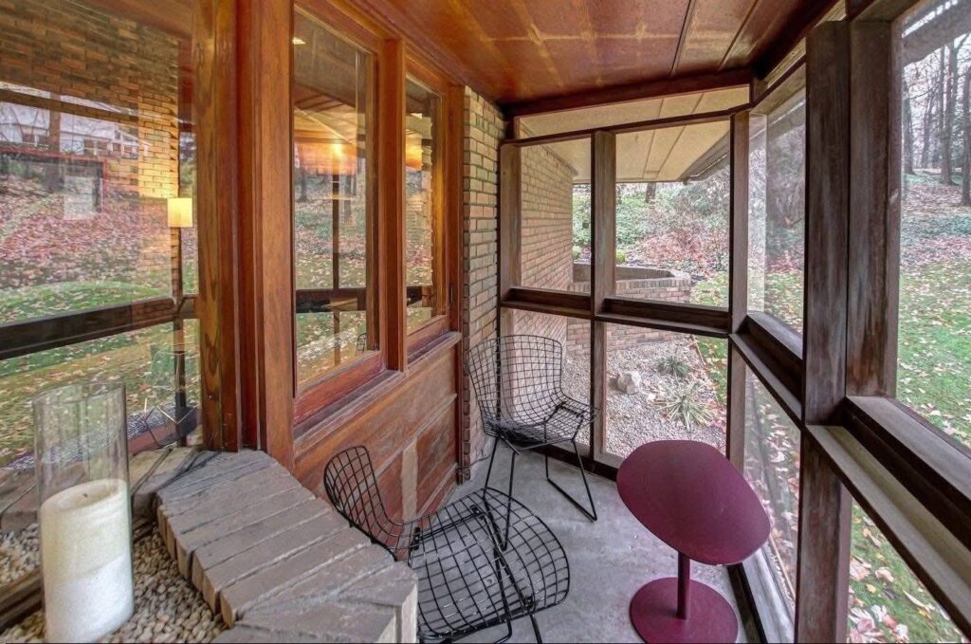
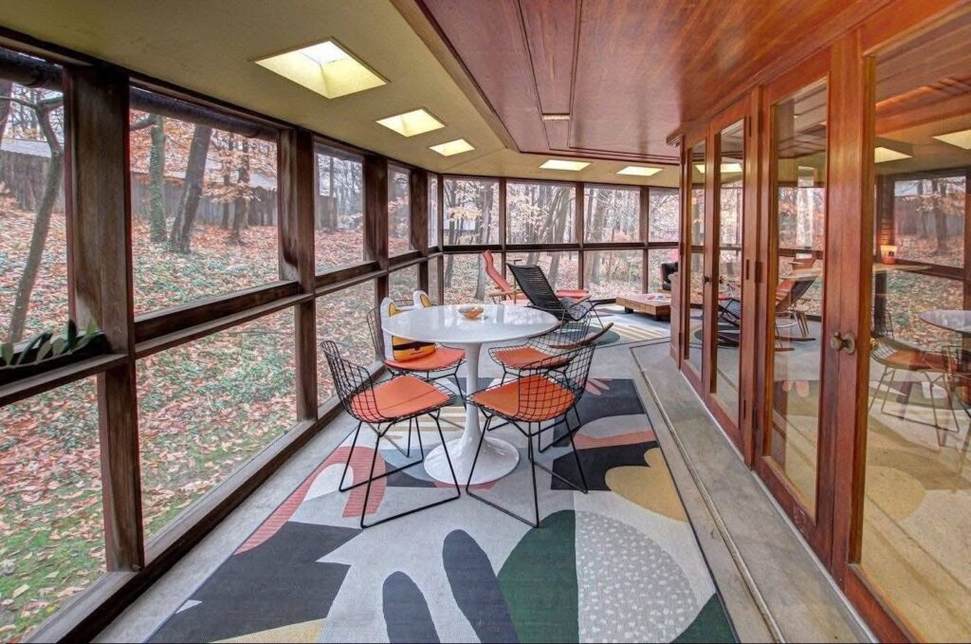
The main level features expansive walls of windows that flood the interior with natural light and provide views of the surrounding landscape. Two sets of French doors extend the living space outdoors, leading to a large wraparound screened-in porch.
The screened porch includes skylights, allowing residents to enjoy fresh air and views of nature while remaining comfortable throughout the seasons. It serves as an additional living area perfect for morning coffee, outdoor dining, reading, or entertaining.
The home’s design encourages residents to experience the changing seasons and natural surroundings from nearly every room.
A Creative and Functional Kitchen
The kitchen reflects the same thoughtful design found throughout the rest of the home.
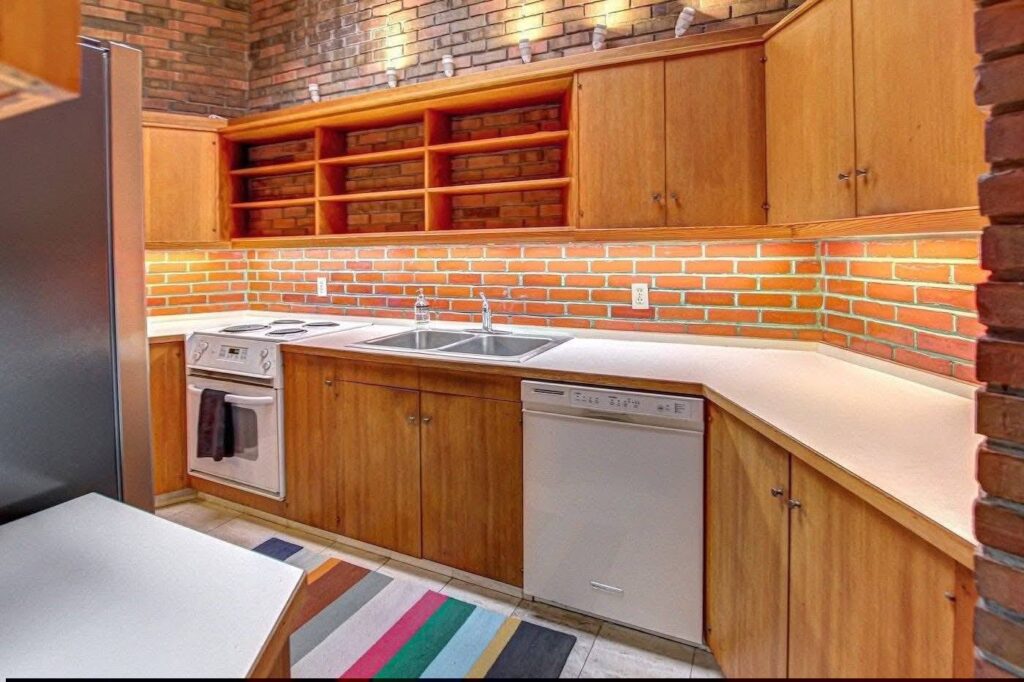
Although compact, it is carefully engineered to maximize efficiency and style. Tall ceilings, exposed red brick accents, and a large skylight create a bright and inviting cooking environment.
Natural light fills the space, making the kitchen feel open and connected to the rest of the home. Its unique design demonstrates the Mid-Century Modern approach of prioritizing smart use of space rather than unnecessary size.
Private Bedroom Spaces and Modern Comfort
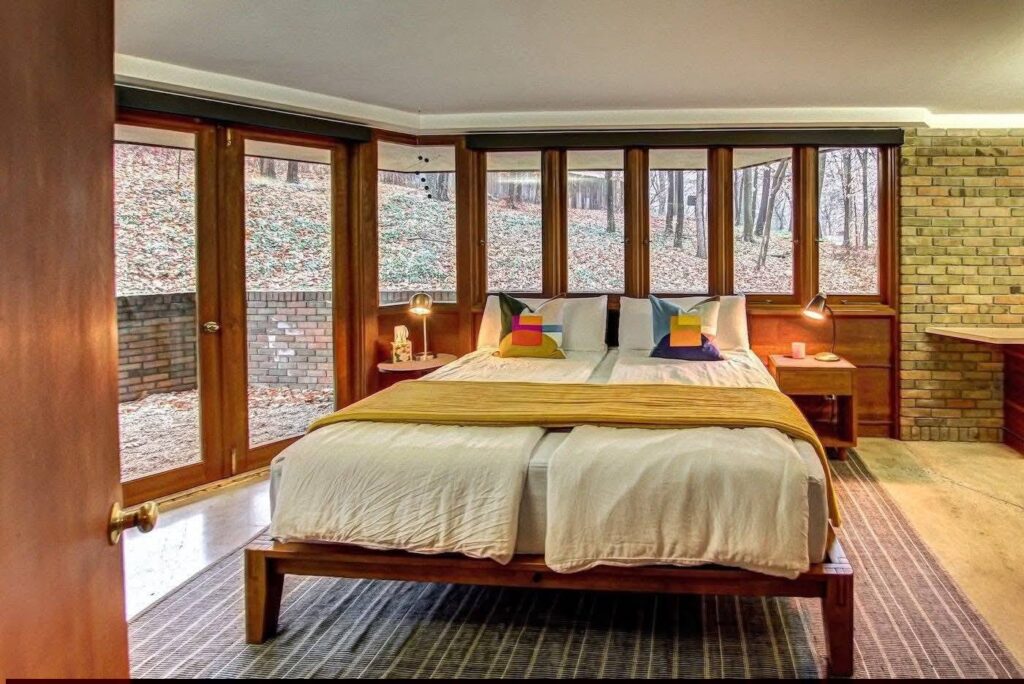
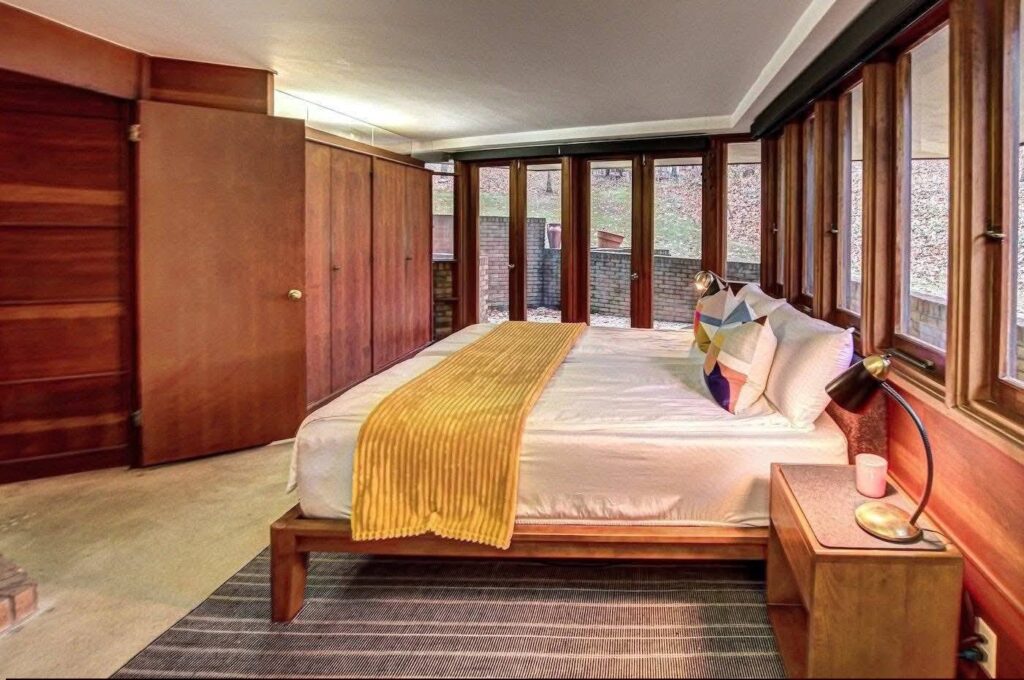
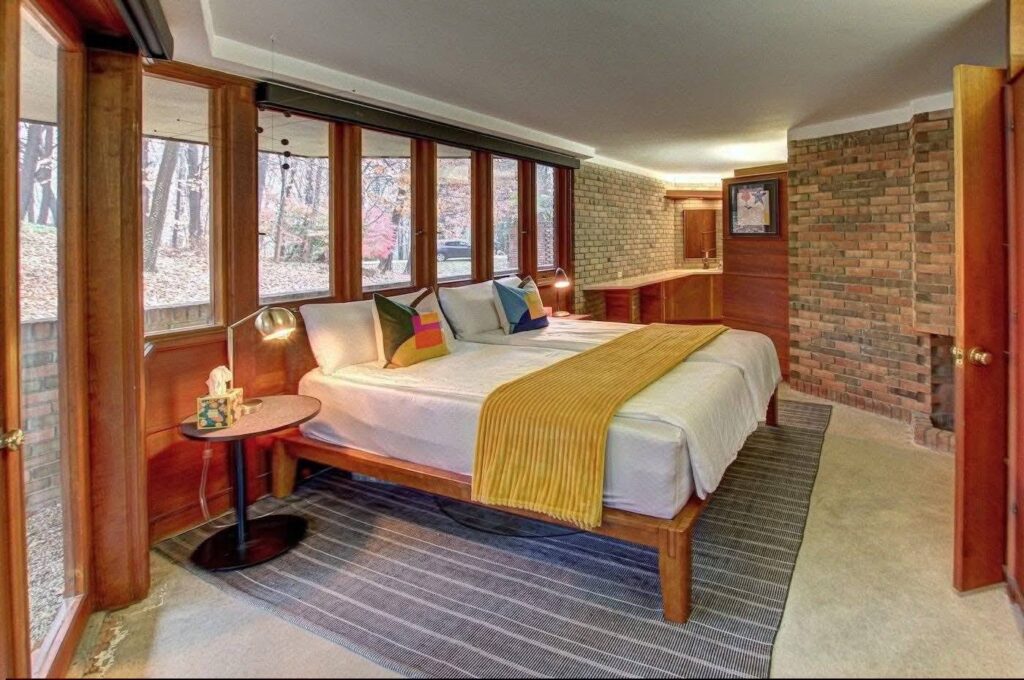
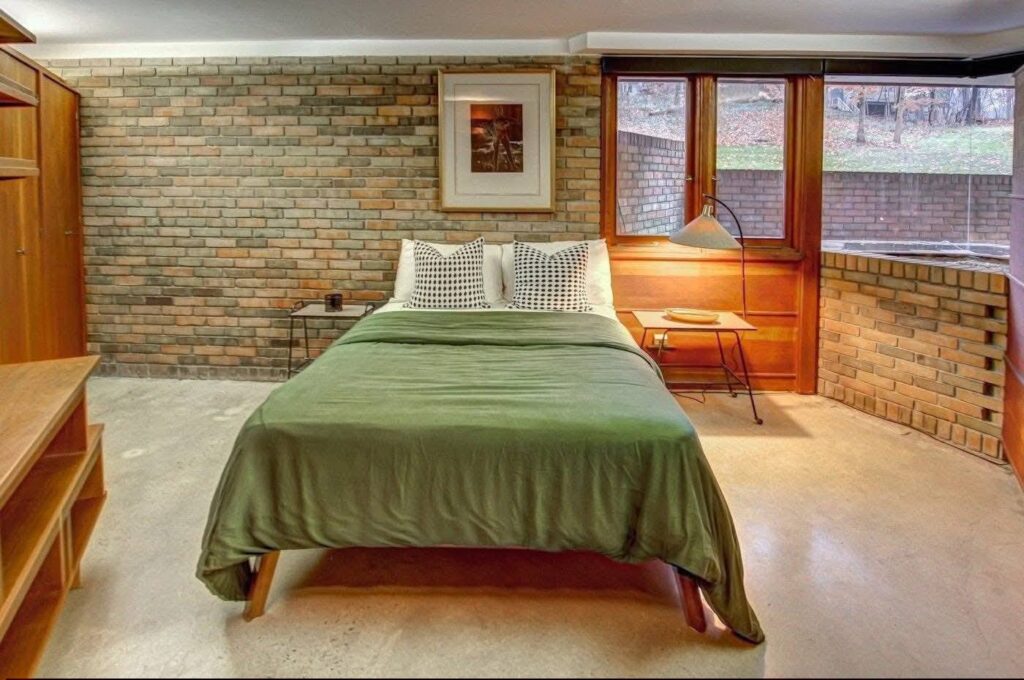
The lower level provides three spacious bedrooms, offering privacy and comfort while maintaining the home’s architectural character.
The bedrooms include modern conveniences such as motorized window shades, combining contemporary technology with the home’s original design philosophy.
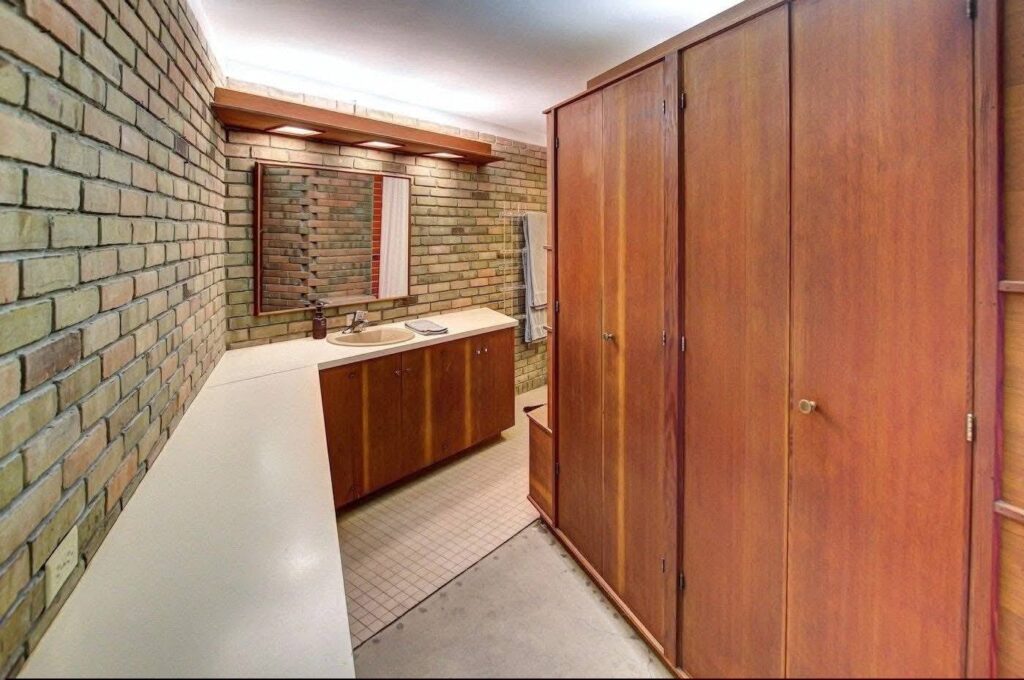
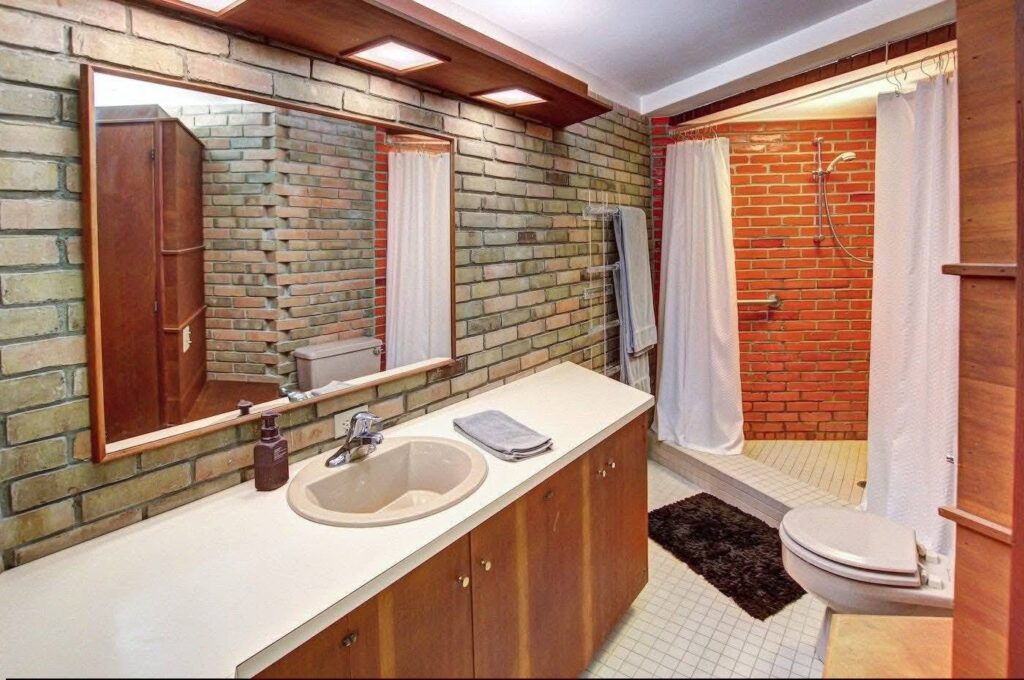
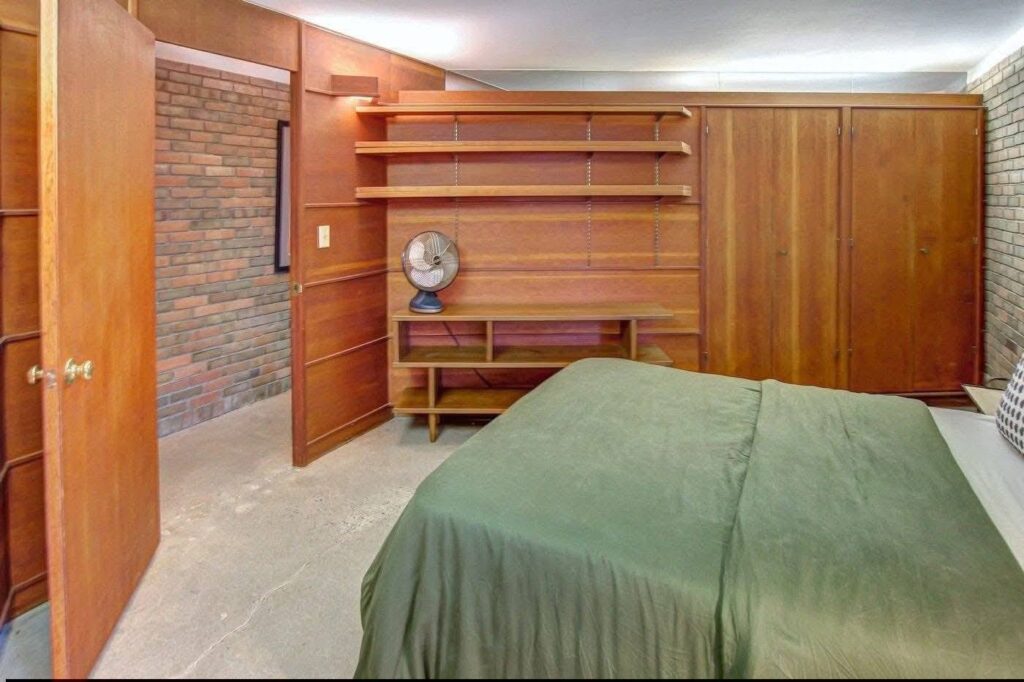
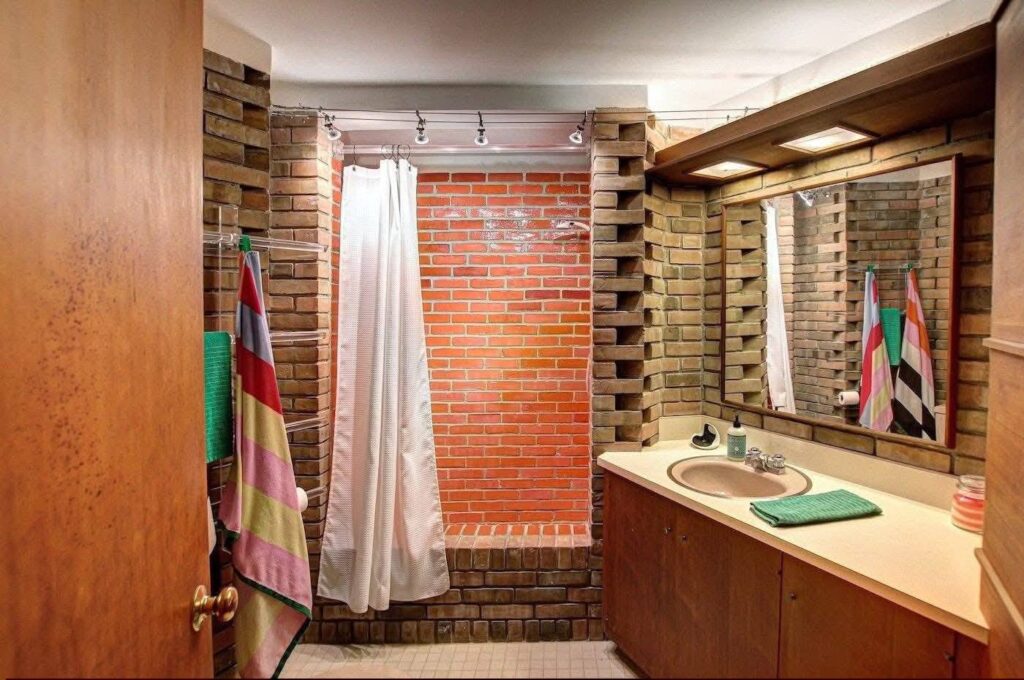
The primary suite offers a private retreat with a large bathroom and custom built-in closets. The thoughtful storage solutions reflect the home’s emphasis on clean lines and functional design.
Each room maintains the feeling of being part of a larger architectural composition rather than simply separate spaces.
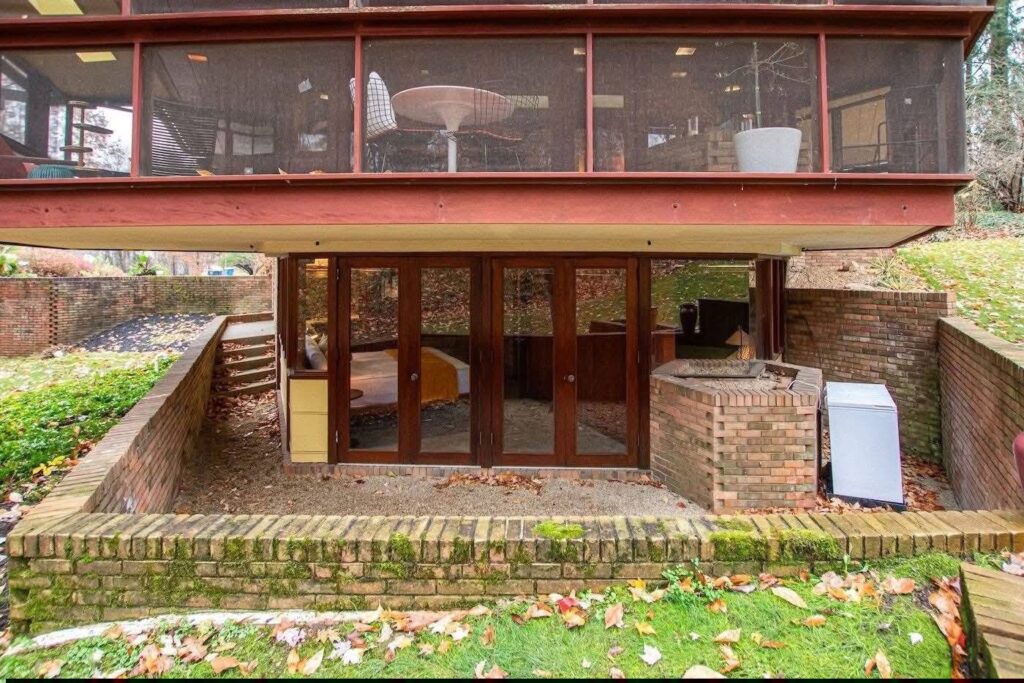
Outdoor Transformation
The exterior grounds have received significant attention, enhancing the home’s connection to nature.
The newly landscaped property creates a peaceful setting around the residence, while the large sandstone patio provides an ideal space for outdoor entertaining, summer gatherings, and quiet relaxation.
The combination of mature surroundings, carefully planned landscaping, and architectural design creates a private retreat where indoor and outdoor spaces blend together naturally.
A Rare Piece of Architectural History
Homes like this are increasingly difficult to find. Many Mid-Century Modern properties have been altered beyond recognition, but this residence preserves the distinctive qualities that make the style so admired.
From the marine cherry wood ceilings and polished concrete floors to the brick fireplace, walls of windows, and innovative floor plan, every detail reflects the creativity of its original design.
This Copley home represents more than a place to live—it represents an era when architects experimented with new ideas and created residences that were both functional and artistic.
For buyers who appreciate architecture, design, and originality, this 1962 masterpiece offers a rare opportunity to experience a home that feels timeless. It is a place where creativity meets comfort, where nature meets design, and where every corner tells a story.
Photos: